
Super G Plus A
Imagini din documentația producătorului · 1 / 3
Material:Tavane modulare / Ecophon Super G Plus A
Sistem robust cu profile retrase, fixat direct sau suspendat. Conceput pentru săli de sport și spații cu risc ridicat de impact.
Parametri tehnici
- Tip de sistem
- Tavane modulare
- Familie
- Super G
- Formate (mm)
- 1200x600x40
- Grosimi declarate
- 40 mm
- Material
- Vată minerală
Tabelele păstrează valorile și condițiile producătorului. Notele tehnice detaliate sunt în engleză; documentele originale nu reprezintă traduceri RO/RU.
Absorbție acustică · condiții de montaj
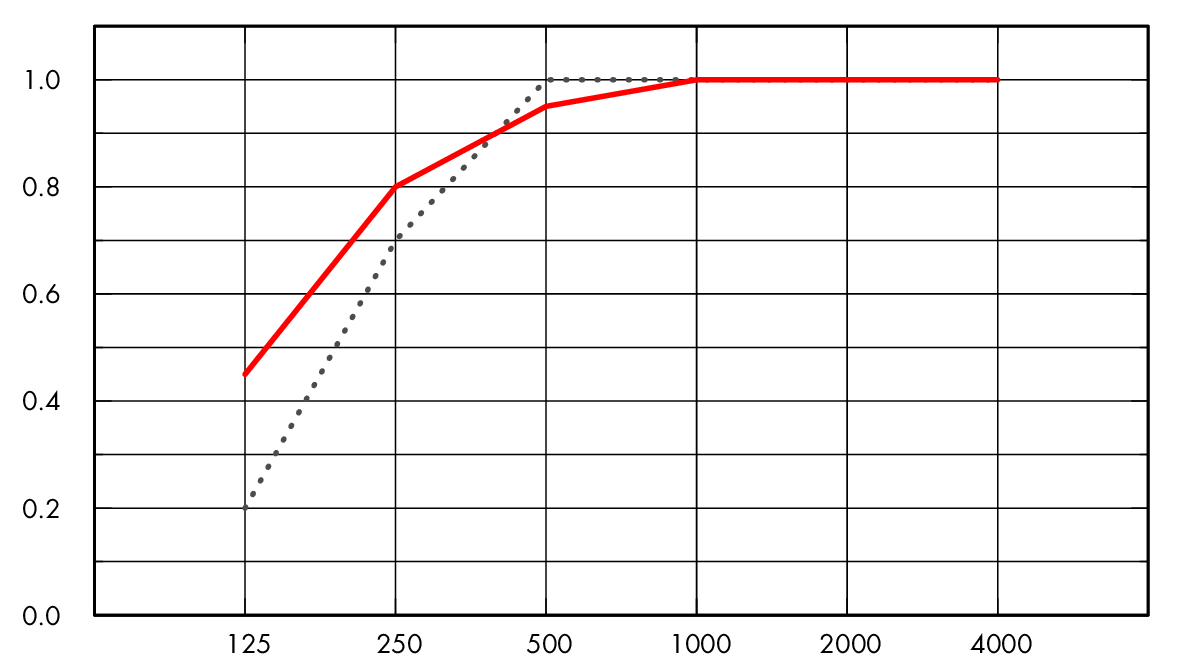
Grosimea și adâncimea totală a sistemului (o.d.s.) fac parte din rezultat. Aeq este aria echivalentă pe element (m² sabin); αw este coeficientul ponderat. Valorile nu sunt interschimbabile.
Test results according to EN ISO 354. Classification according to EN ISO 11654, and the single value ratings for Noise Reduction Coefficient, NRC and Sound Absorption Average, SAA according to ASTM C 423.
| Grosime (mm) | Adâncimea sistemului (mm) | 125 Hz | 250 Hz | 500 Hz | 1000 Hz | 2000 Hz | 4000 Hz | α w | Clasă de absorbție |
|---|---|---|---|---|---|---|---|---|---|
| 40 | 40 | 0.20 | 0.70 | 1.00 | 1.00 | 1.00 | 1.00 | 1.00 | A |
| 40 | 200 | 0.45 | 0.80 | 0.95 | 1.00 | 1.00 | 1.00 | 1.00 | A |
| Grosime (mm) | Adâncimea sistemului (mm) | NRC | SAA | |
|---|---|---|---|---|
| - | 40 | 40 | 0.95 | 0.95 |
| - | 40 | 200 | 0.9 | 0.89 |
Calitatea aerului interior
| Certificat / etichetă | |
|---|---|
| Eurofins Indoor Air Comfort® | IAC Gold |
| French VOC | A+ |
Amprentă de carbon
Life-cycle stages A1 to C4 from EPD, in conformity with ISO 14025 / EN 15804+A2
| kg CO₂ equiv/m² | |
|---|---|
| Super G Plus A | 10,20 |
Circularitate
| Minimum post-consumer recycled content | 57% |
| Recyclability | Fully recyclable |
Reacție la foc
The glass wool core of the tiles is tested and classified as non-combustible according to EN ISO 1182.
| Regiune | Standard | Clasă |
|---|---|---|
| Europe | EN 13501-1 | A2-s1,d0 |
Rezistență la umiditate
Class C, relative humidity 95% and 30°C, according to EN 13964:2014
Reflexia luminii
White 085. Nearest NCS colour sample: S 1002-Y. Light reflectance: 78%.(The tiles need to be installed in accordance with the arrows on the back of the tile in order to get optimal visual appearance).
Curățare
Daily dusting and vacuum cleaning. Weekly wet wiping.
Demontabilitate
The tiles are not demountable.
Montaj
Installed according to installation diagrams, installation guides and drawing aid. (The tiles have to be installed according to the arrows on the back of the tile.)
Ambalare
Information is indicative and subject to change.
| Edge | Panouri / cutie | m² / crt | |
|---|---|---|---|
| 1200x600x40 | A | 6 | 4.32 |
Masa sistemului
Weight information is indicative and subject to variation.
| kg/m² | |
|---|---|
| Super G Plus A | 3,7 |
| Super G Plus A + Connect Grid System | 6,7 |
Proprietăți mecanice
See table regarding the min- and max- load bearing capacities and functional demands.
Rezistență la impact
Tested and classified according to EN 13964 annex D and fulfill the demands corresponding to DIN 18032 part 3. Adding installations to the system might affect the systems impact resistance.
| M-sketch | Classification |
|---|---|
| M115 | 1A |
| M693 | 1A |
Marcaj CE
Ecophon ceiling systems are CE marked according to the European harmonized standard EN13964:2014. CE marked construction products are covered by a Declaration of Performance (DOP) which enables customers and users to easily compare performance of products available on the European market.
Formate și montaj
| Dimensiuni (mm) | Montaj / profile | Schema de montaj |
|---|---|---|
| 1200x600x40 | Special Fixing | M115 · M693 · M527 |
Formatele și metodele aparțin aceleiași linii. Selecția finală se confirmă după schema de montaj și sarcinile proiectului.
Scheme de montaj și componente
Cantitățile și condițiile sunt specifice fiecărei scheme și fiecărui format. Denumirile componentelor și notele din sursă sunt păstrate în engleză.
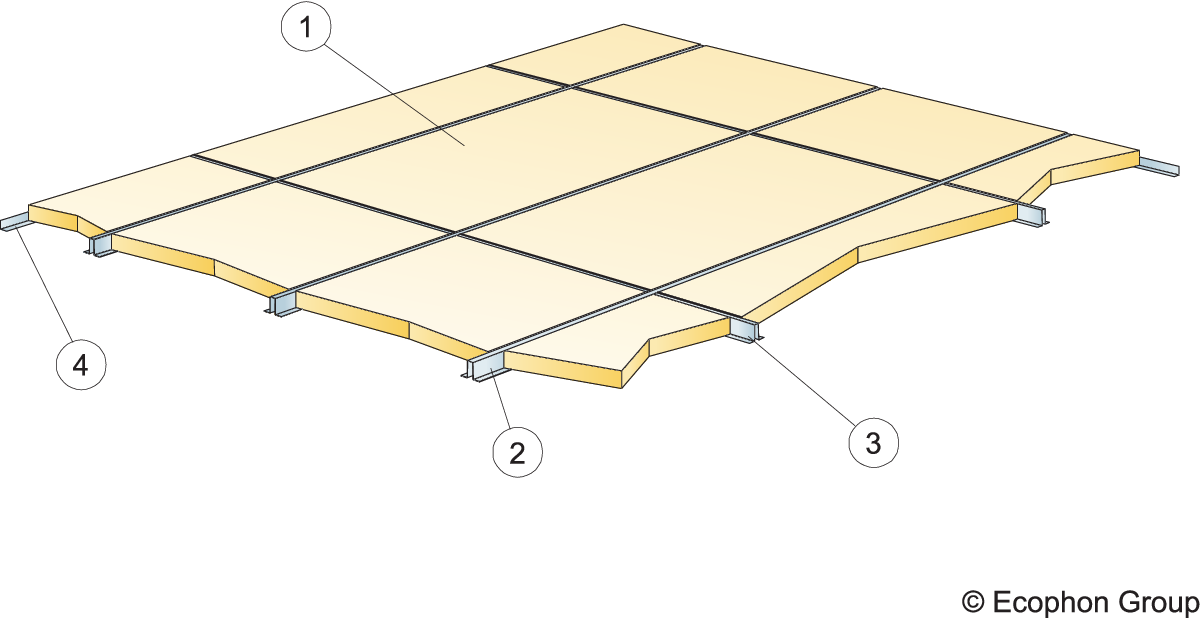
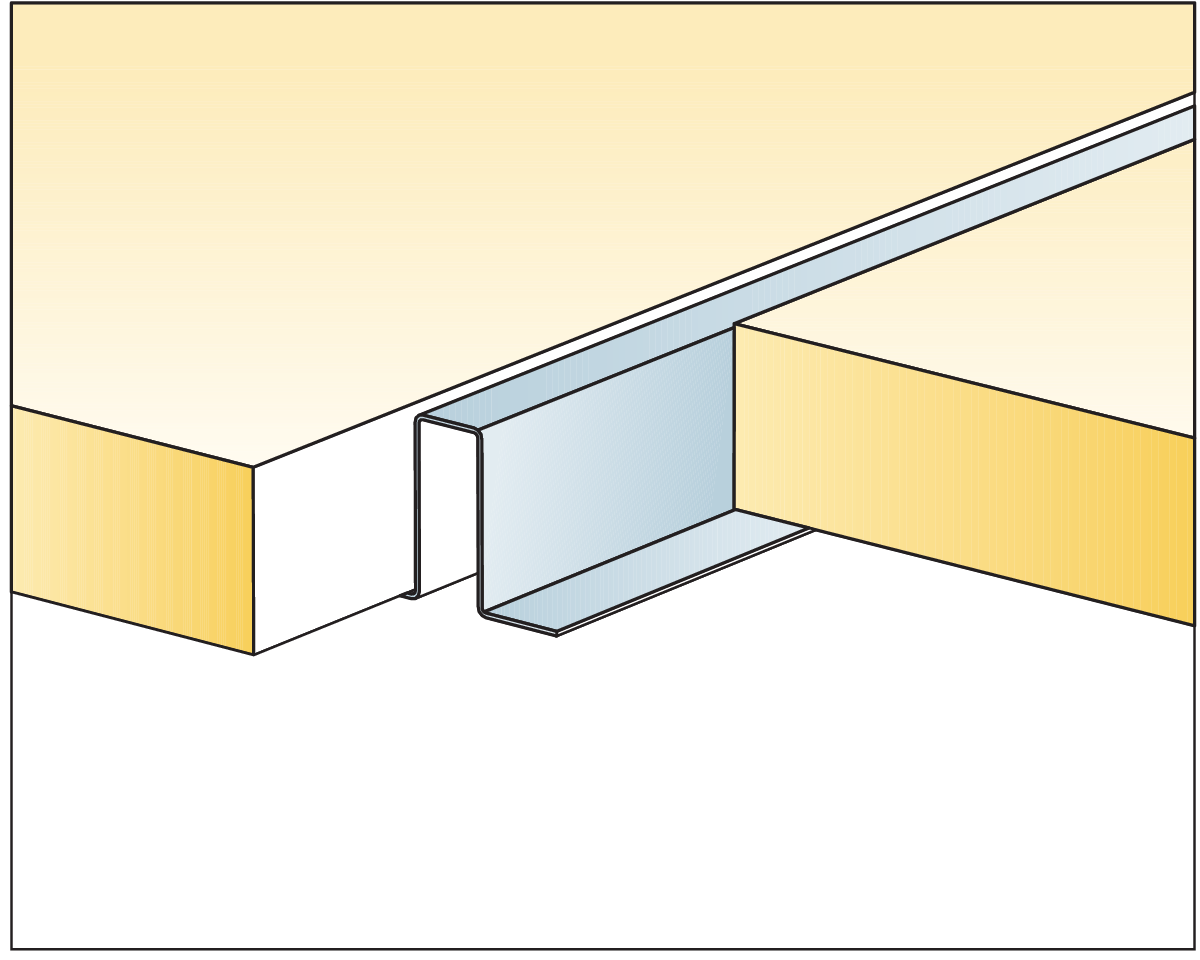
M115 · Direct Installation
| Component / condition | 1200x600x40 mm |
|---|---|
Super G Plus AArticole / dimensiuni
| 1,4/m² |
Connect Recessed profile Plus, L=3000 mm, installed at 600 mm centres, fixed at 600 mm centresArticole / dimensiuni
| 1,7m/m² |
Connect Recessed profile Plus, L=576 mm, installed at 1200 mm centresArticole / dimensiuni
| 0,8m/m² |
Connect Angle trim, fixed at 300 mm centresArticole / dimensiuni
| as required |
| Δ Min. overall depth of system: 42 mm | |
| δ Min. demounting depth: The system is not demountable |

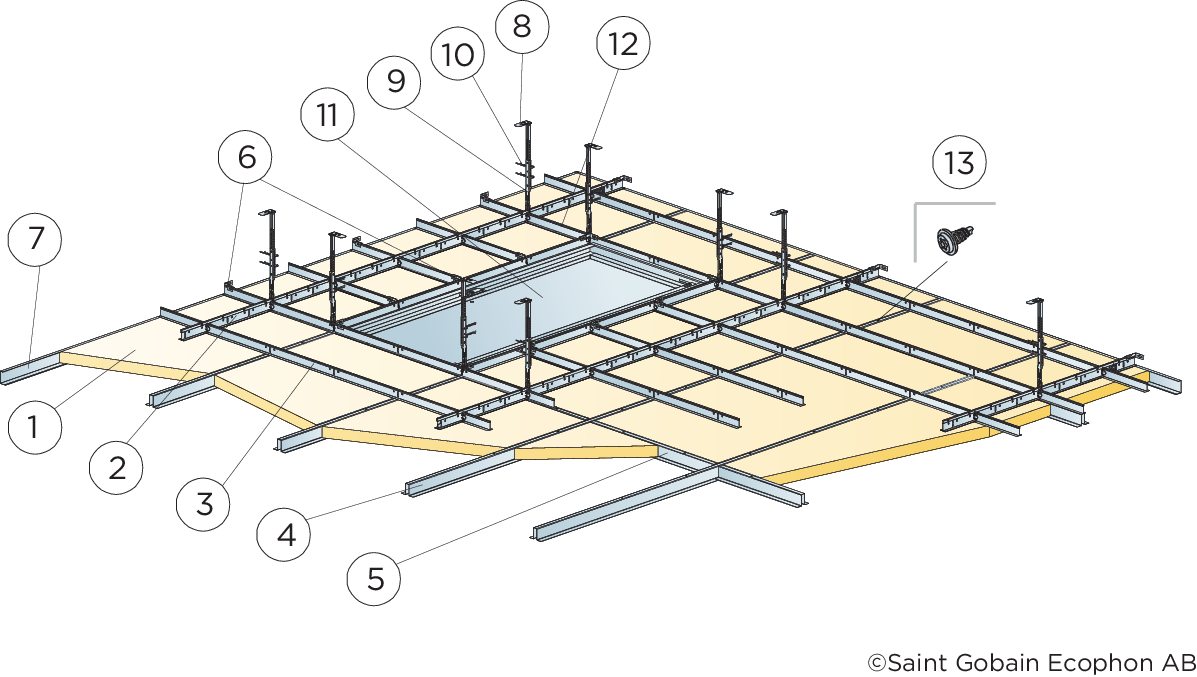
M693 · Suspended ceiling
| Component / condition | 1200x600x40 mm |
|---|---|
Super G Plus AArticole / dimensiuni
| 1,4/m² |
Connect T24 Main runner, installed at 1200 mm centres.Articole / dimensiuni
| 0,9m/m² |
Connect T24 Cross Tee, L=1200 mm, installed at 300 mm centresArticole / dimensiuni
| 2,5m/m² |
Connect Recessed profile Plus, L=3000 mm, installed at 600 mm centres, fixed at 600 mm centresArticole / dimensiuni
| 1,7m/m² |
Connect Recessed profile Plus, L=576 mm, installed at 1200 mm centresArticole / dimensiuni
| 0,8m/m² |
Connect Wall Bracket for Main runnersArticole / dimensiuni
| 1/row of Main runner |
Connect Channel trim, fixed at 300 mm centres (h=44 mm)Articole / dimensiuni
| as required |
Connect Nonius hanger upper, installed at 1200 mm centresArticole / dimensiuni
| 0,7/m² |
Connect Nonius hanger lower, installed at 1200 mm centresArticole / dimensiuni
| 0,7/m² |
Connect Split pin (2/hanger)Articole / dimensiuni
| 1,4/m² |
Inspection hatch Super G Plus A M693Articole / dimensiuni
| as required |
Connect T24 Cross tee, L=300/600 mmArticole / dimensiuni
| as required |
Connect Installation screw P, installed at 600 mm centresArticole / dimensiuni
| 4,4/m² |
| Δ Min. overall depth of system: Δ 270 mm |
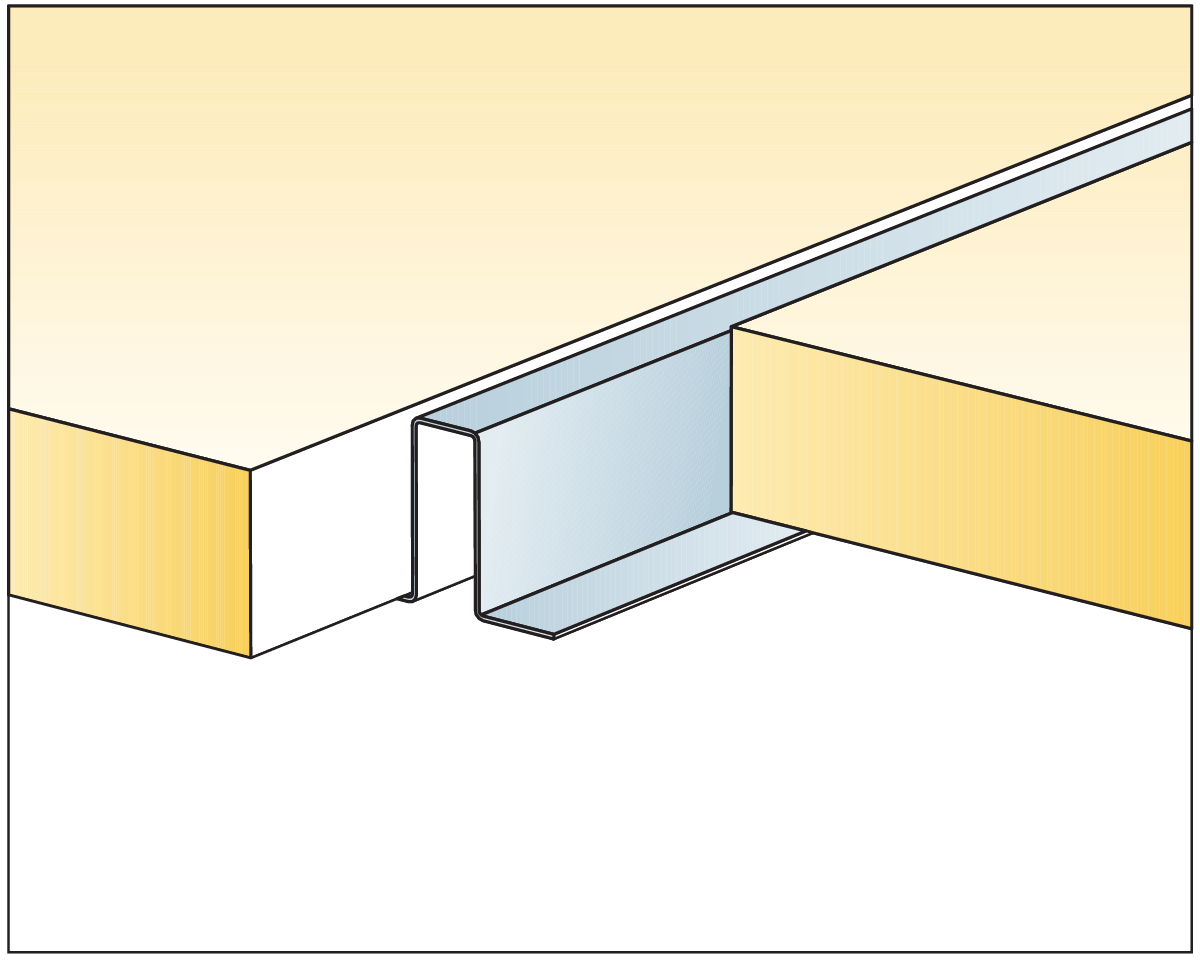
M527 · Suspended ceiling
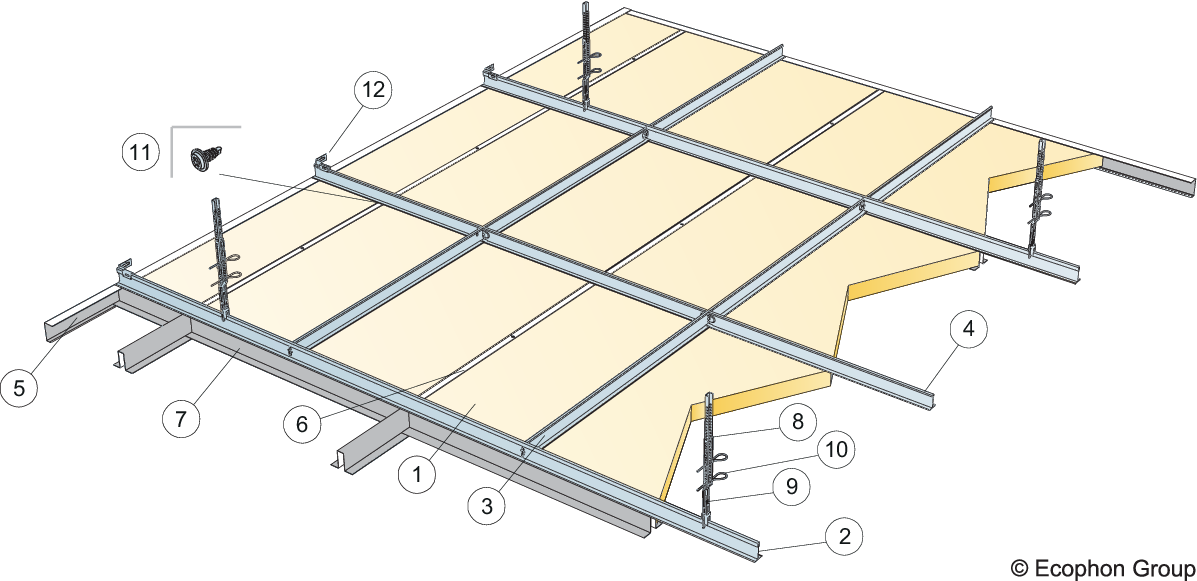
| Component / condition | 1200x600x40 mm |
|---|---|
Super G Plus AArticole / dimensiuni
| 1,4/m² |
Connect T24 Main runner, installed at 1200 mm centres.Articole / dimensiuni
| 0,9m/m² |
Connect T24 Cross Tee, L=1200 mm, installed at 600 mm centresArticole / dimensiuni
| 1,7m/m² |
Connect T24 Cross Tee, L=600 mmArticole / dimensiuni
| 0,9m/m² |
Connect Channel trim, fixed at 300 mm centres (h=44 mm)Articole / dimensiuni
| as required |
Connect Recessed profile Plus, L=3000 mm, installed at 600 mm centres, fixed at 600 mm centresArticole / dimensiuni
| 1,7m/m² |
Connect Recessed profile Plus, L=576 mm, installed at 1200 mm centresArticole / dimensiuni
| 0,8m/m² |
Connect Nonius hanger upper, installed at 1200 mm centresArticole / dimensiuni
| 0,7/m² |
Connect Nonius hanger lower, installed at 1200 mm centresArticole / dimensiuni
| 0,7/m² |
Connect Split pin (2/hanger)Articole / dimensiuni
| 1,4/m² |
Connect Installation screw P, installed at 600 mm centresArticole / dimensiuni
| 4,4/m² |
Connect Wall Bracket for Main runnersArticole / dimensiuni
| 1/row of Main runner |
| Δ Min. overall depth of system: Δ 270 mm |
Suprafețe și culori
Culorile și valorile de reflexie depind de suprafața aleasă. Nuanța se confirmă pe mostra fizică.
Super G white
The Super G™ surface has been designed for environments where mechanical impact occurs. Super G™ is a glass fibre fabric with high impact resistance. The combination of this strong fabric and a high density glasswool core creates robust and impact resistant wall- and ceiling absorbers.
| Culoare | NCS / RAL / Pantone | Reflexia luminii |
|---|---|---|
| White 085 | S 1002-Y | 78% |